833 Recess Point Drive, Moncks Corner, SC 29461
- $352,500
- 3
- BD
- 2
- BA
- 1,897
- SqFt




- List Price
- $352,500
- Status
- Active
- MLS#
- 26000600
- Price Change
- ▼ $7,500 1782850542
- Year Built
- 2023
- Living Area
- 1,897
- Bedrooms
- 3
- Bathrooms
- 2
- Full-baths
- 2
- Subdivision
- Foxbank Plantation
- Master Bedroom
- Walk-In Closet(s)
- Acres
- 0.01
Property Description
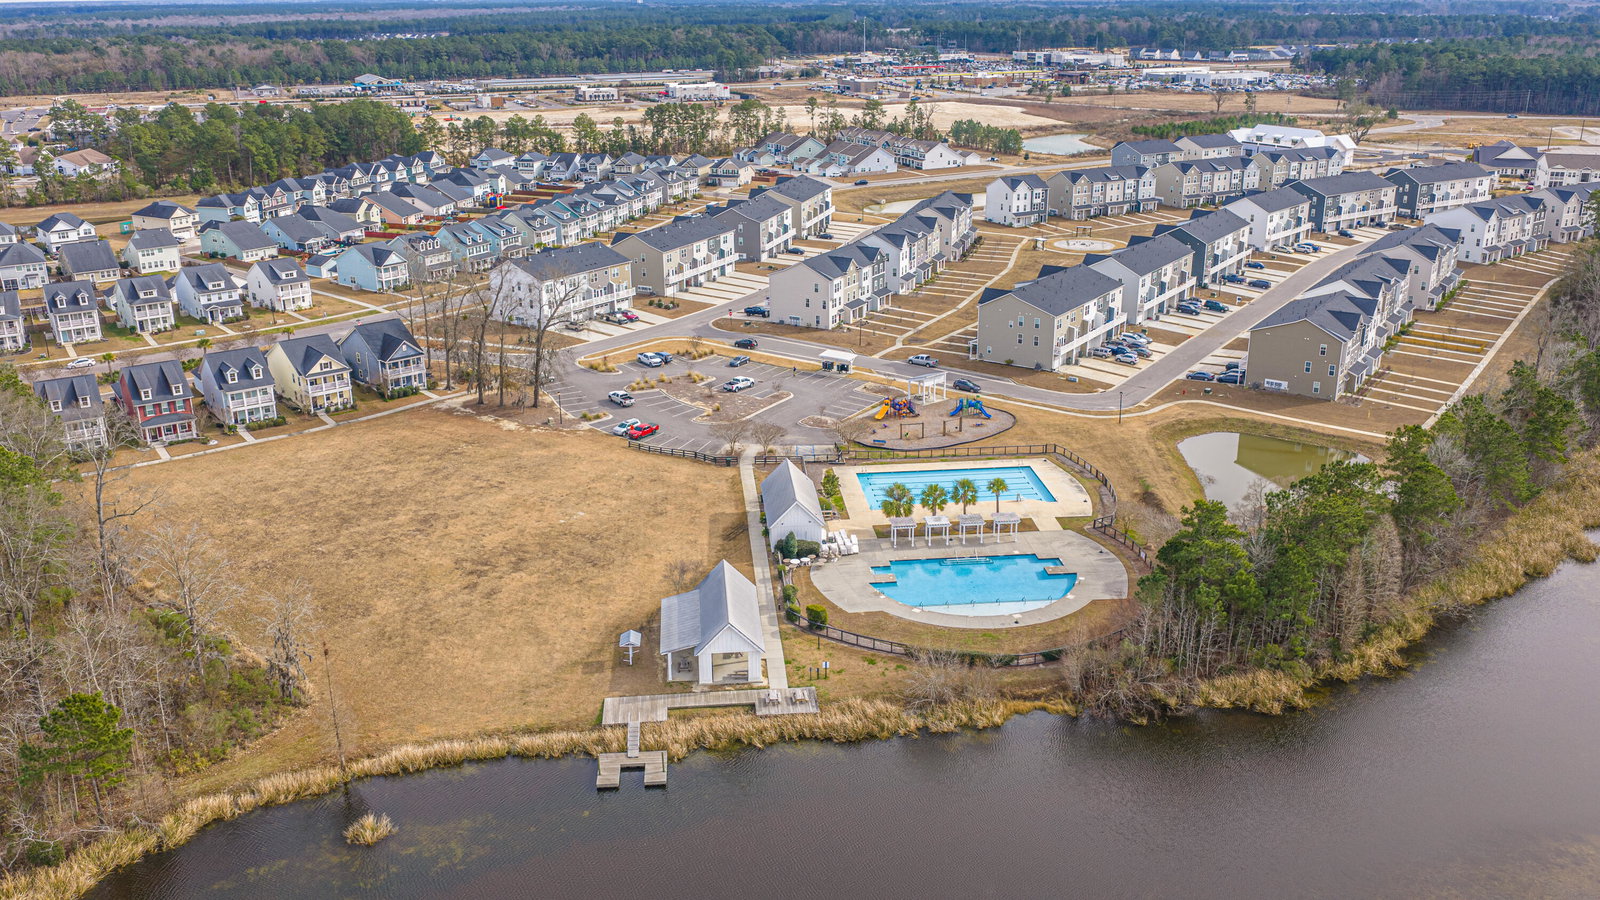
Welcome to 833 Recess Point Drive, a sharp, move-in-ready townhome in the heart of Foxbank Plantation. Built in 2023 and showing like new construction, this 3-bedroom, 2-bath home offers nearly 1,900 square feet of smart, flexible living space plus a rare pond view that delivers daily calm.The main living level is bright, open, and designed for real life. The kitchen steals the show with white cabinetry, granite countertops, stainless steel appliances, and a large island that anchors the space for cooking, gathering, or casual meals. LVP flooring runs throughout both the first and second floors, adding durability and a clean, modern look, while plush carpet upstairs keeps the bedroom level comfortable and quiet.The top floor features all three bedrooms, including a spacious primary suite, while the first floor offers a versatile bonus or flex room that works perfectly as a home office, gym, media room, or guest space. Step outside to the back deck and enjoy peaceful pond views, with a second-story porch that overlooks the water and adds an extra outdoor escape. With a 2023 roof, HVAC, and water heater, this home delivers low-maintenance living and peace of mind. The attached two-car garage adds convenience, and the HOA covers access to Foxbank's resort-style amenities including a pool, dog park, and exercise area. If you're looking for a low-maintenance, like-new home with modern finishes, flexible space, and a view that never gets old, this one checks all the boxes. Schedule your showing today or reach out to your buyer's agent to see it in person before someone else claims it.
/u.realgeeks.media/gretchenroperhomes/9421db8ab156-headshot_Gretchen_Roper.JPG)
Additional Information
- Levels
- 3 Stories
- Lot Description
- 0 - .5 Acre
- Interior Features
- Ceiling - Smooth, High Ceilings, Kitchen Island, Walk-In Closet(s), Eat-in Kitchen, Family, Great
- Construction
- Cement Siding
- Floors
- Carpet, Laminate, Luxury Vinyl
- Roof
- Architectural
- Cooling
- Central Air
- Heating
- Natural Gas
- Exterior Features
- Balcony, Lawn Irrigation
- Foundation
- Slab
- Parking
- 2 Car Garage, Attached
- Elementary School
- Foxbank
- Middle School
- Berkeley
- High School
- Berkeley
Mortgage Calculator
Listing courtesy of Listing Agent: Del Shaffer from Listing Office: Carolina One Real Estate. 843-779-8660