Charleston, SC 29414
- $489,437
- 3
- BD
- 2.5
- BA
- 2,320
- SqFt


- List Price
- $489,437
- Status
- Active
- MLS#
- 26007568
- Price Change
- ▲ $2,000 1777766555
- Year Built
- 2026
- Living Area
- 2,320
- Bedrooms
- 3
- Bathrooms
- 2.5
- Full-baths
- 2
- Half-baths
- 1
- Subdivision
- Ashley Walk Townes
- Master Bedroom
- Walk-In Closet(s)
- Acres
- 0.09
Property Description
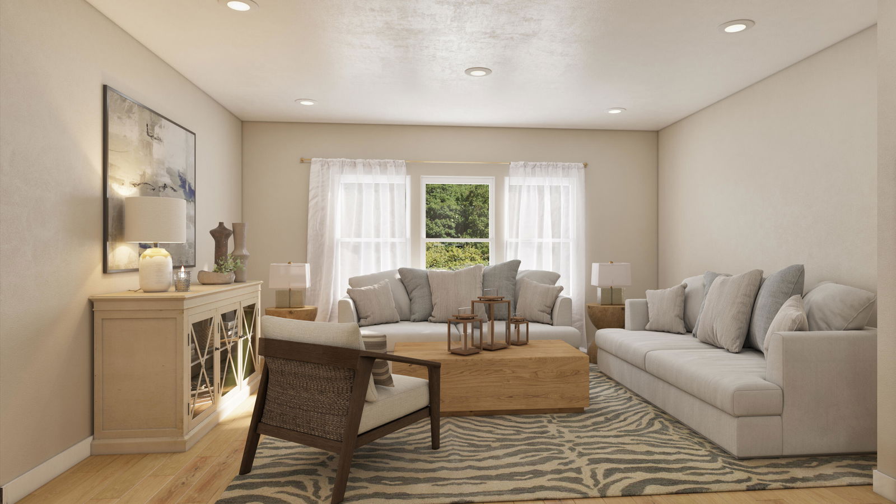
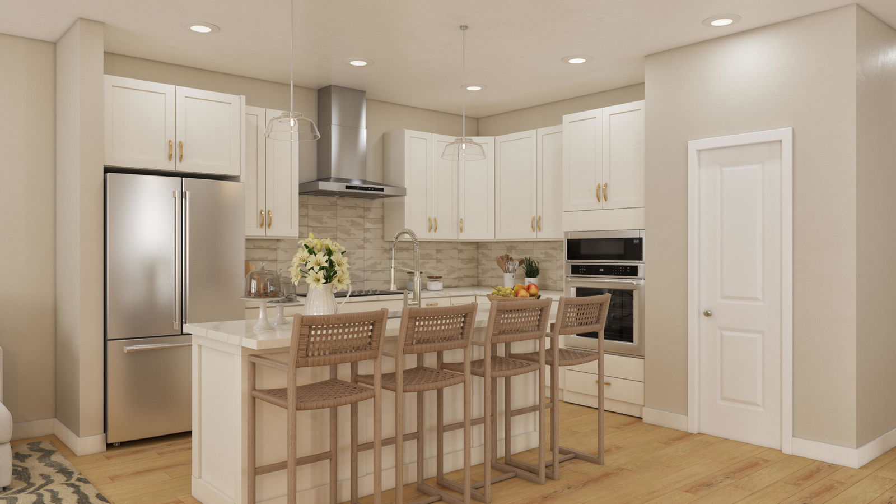
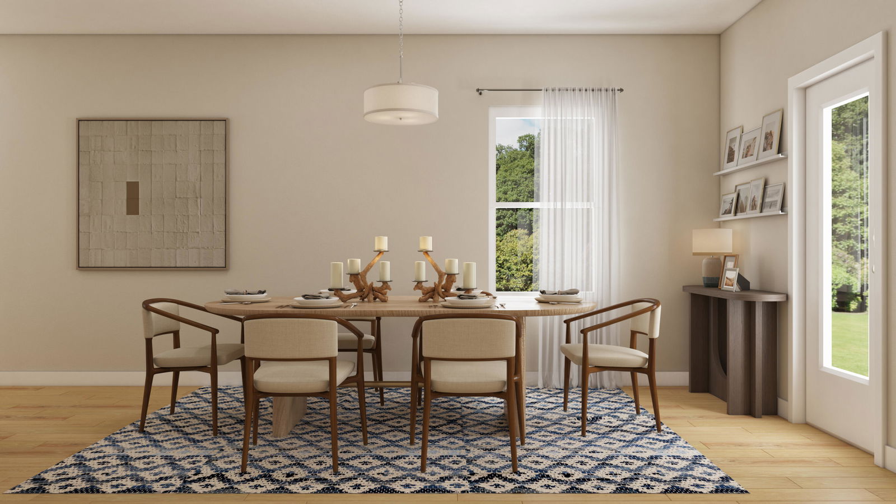
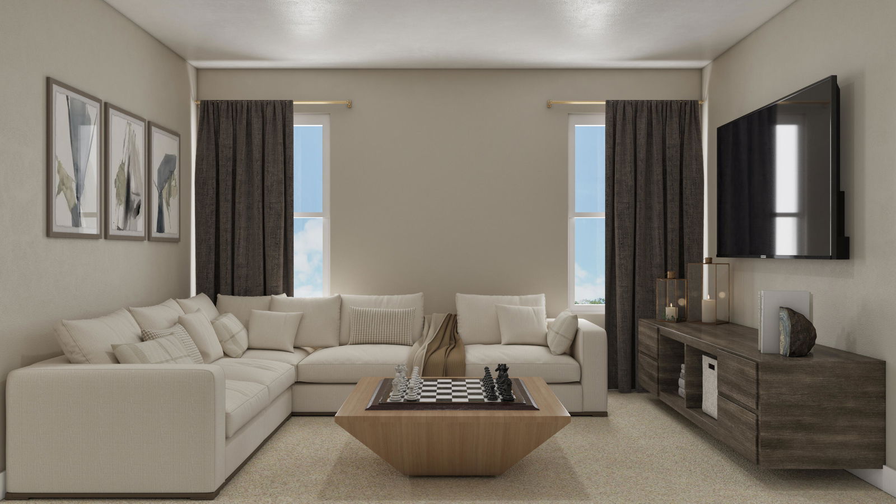
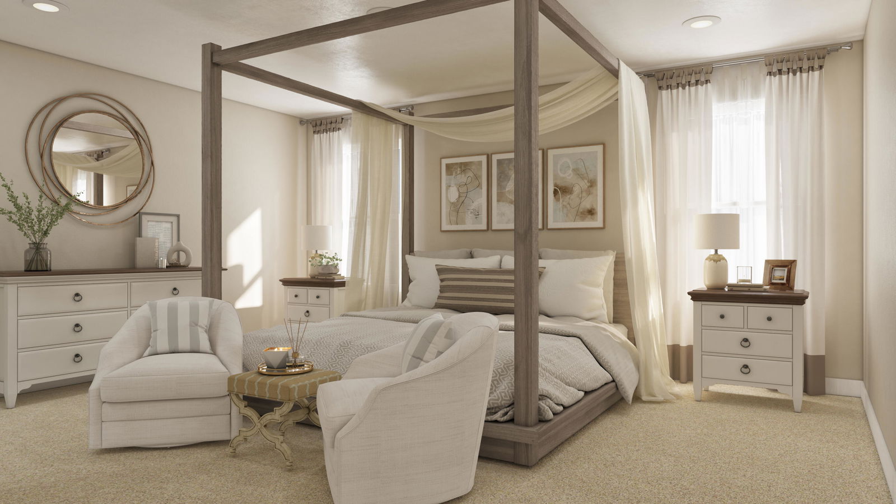
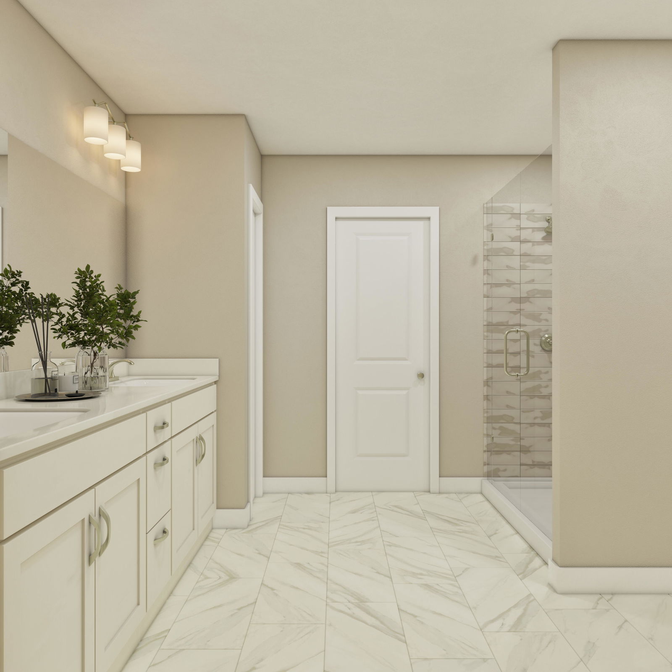
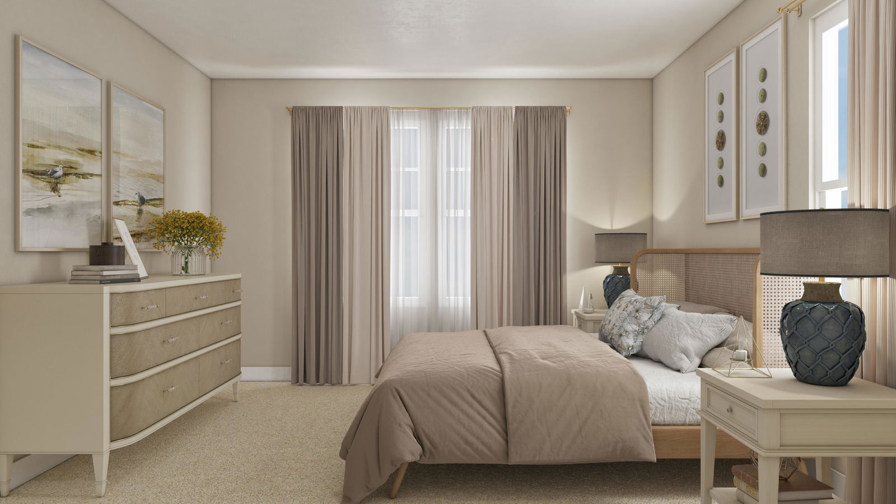
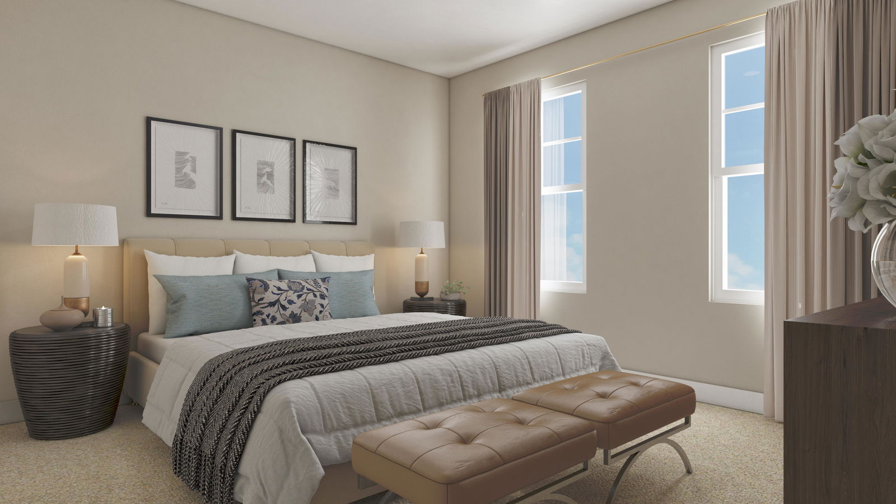
The Maxwell plan is a thoughtfully designed two-story townhome that combines the style and space of single-family living with the low-maintenance convenience of a townhome. Step inside through a welcoming foyer that leads into the open-concept kitchen, dining, and great room, creating the perfect space for both everyday living and entertaining guests. Upstairs, the primary suite is tucked at the rear of the home for added privacy and features a spacious walk-in closet and private bath with [a dual vanity and walk-in shower / a spa-inspired layout]. The versatile loft provides additional living space, while two secondary bedrooms and extra storage ensure plenty of room for family, guests, or hobbies.Step outside to enjoy lush greenspaces on the .09-acre homesite, perfect for relaxing evenings or entertaining guests. Additional features include walking trails and a 2-car garage.
/u.realgeeks.media/gretchenroperhomes/9421db8ab156-headshot_Gretchen_Roper.JPG)
Additional Information
- Levels
- Two
- Lot Description
- 0 - .5 Acre, Interior Lot
- Interior Features
- Ceiling - Smooth, High Ceilings, Walk-In Closet(s), Great, Loft, Separate Dining
- Construction
- Cement Siding
- Floors
- Carpet, Ceramic Tile, Luxury Vinyl
- Roof
- Architectural
- Cooling
- Central Air
- Heating
- Heat Pump
- Exterior Features
- Lawn Irrigation, Rain Gutters, Stoop
- Foundation
- Slab
- Parking
- 2 Car Garage, Garage Door Opener
- Elementary School
- Oakland
- Middle School
- C E Williams
- High School
- West Ashley
Mortgage Calculator
Listing courtesy of Listing Agent: Chris Goodsell from Listing Office: Beazer Homes.