112 Cane Break Lane, Goose Creek, SC 29445
- $345,000
- 4
- BD
- 2
- BA
- 2,069
- SqFt




- List Price
- $345,000
- Status
- Active
- MLS#
- 26022992
- Price Change
- ▼ $5,000 1789438876
- Year Built
- 1997
- Style
- Ranch
- Living Area
- 2,069
- Bedrooms
- 4
- Bathrooms
- 2
- Full-baths
- 2
- Subdivision
- Woodland Lakes
Property Description
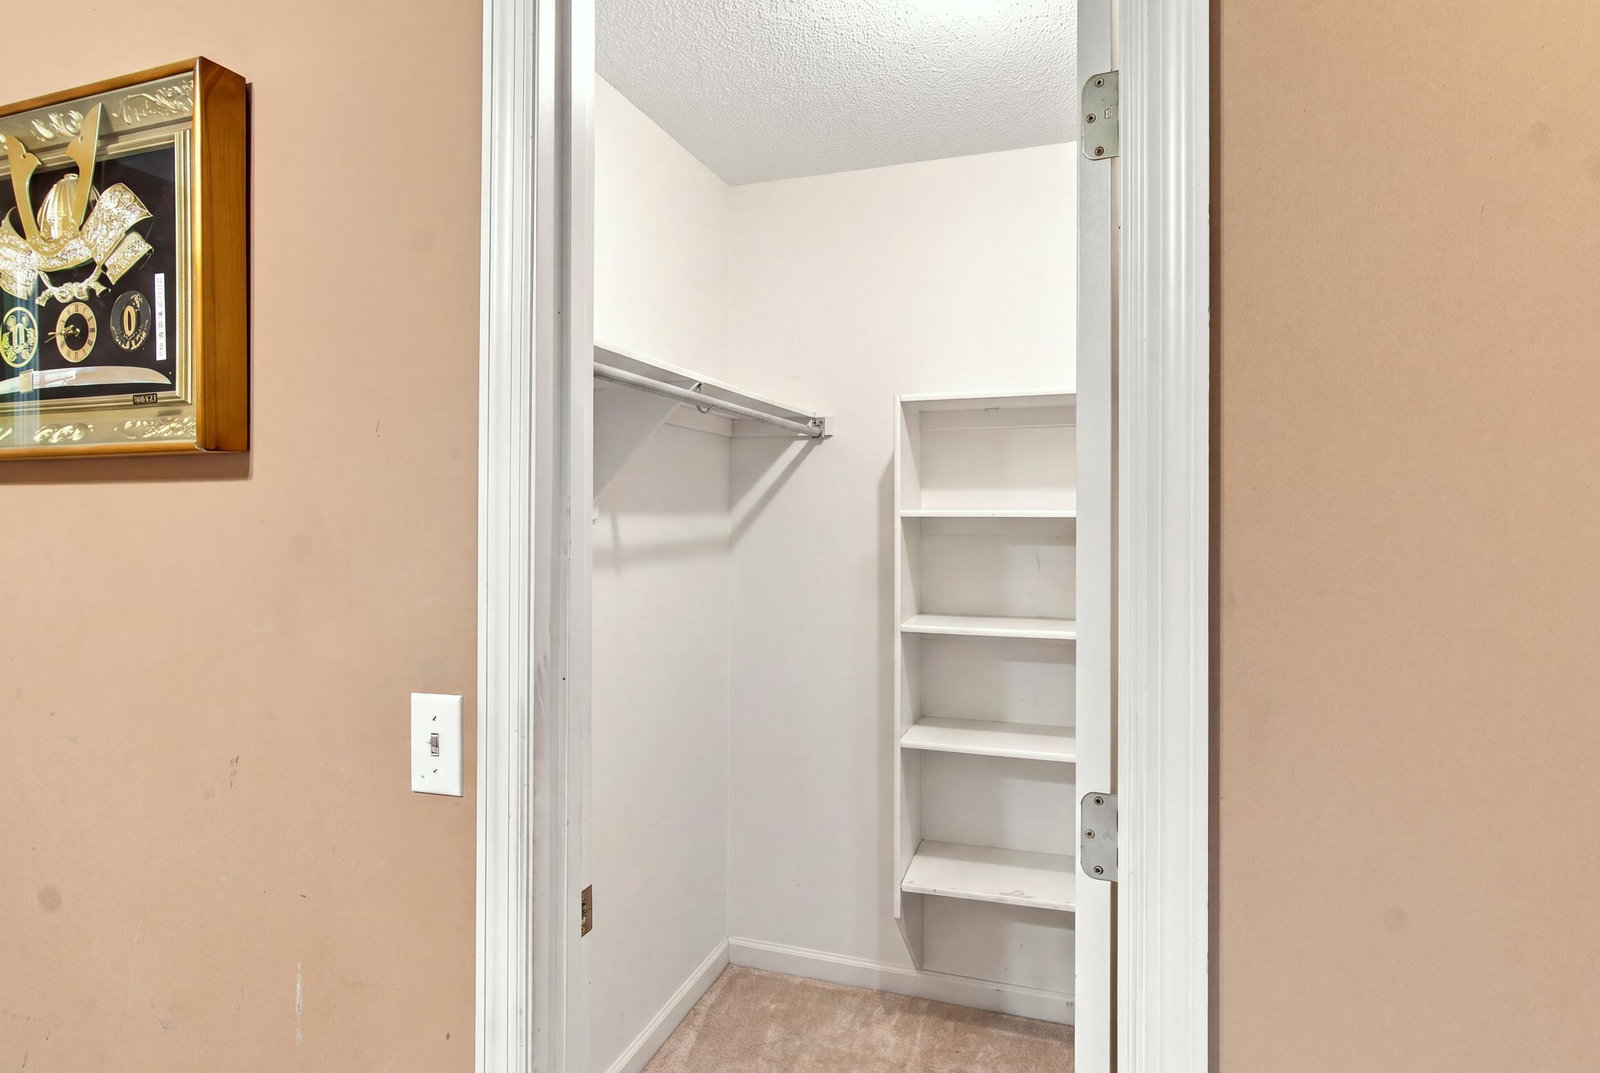
Seller offering buyer concessions! Welcome to this inviting 4 bed/2 bath home with a covered front porch. Inside, the vaulted living room offers a cozy fireplace, ceiling fan, and warm wood-tone flooring, creating a comfortable gathering space. The well-appointed kitchen includes rich wood cabinetry, tile backsplash, a stainless steel refrigerator, and ample counter space, with an adjoining dining area perfect for everyday meals. This home offers four bedrooms and two full bathrooms, including a spacious primary suite with a walk-in closet. The bathrooms feature updated vanities and tub/shower combinations. Additional highlights include secluded versatile room upstairs ideal for a fourth bedroom, home office, den, or sitting area, plus generous closet and storage space throughout.Step outside to enjoy a large, fenced backyard with a covered patio area and a storage shed, offering plenty of room for outdoor relaxation or entertaining. A two-car garage and driveway provide convenient parking and storage. With its blend of comfortable living spaces and functional outdoor amenities! Optional $60/year HOA fee. Not required!
/u.realgeeks.media/gretchenroperhomes/9421db8ab156-headshot_Gretchen_Roper.JPG)
Additional Information
- Levels
- One
- Lot Description
- 0 - .5 Acre
- Interior Features
- Ceiling - Cathedral/Vaulted, Walk-In Closet(s), Eat-in Kitchen, Family, Entrance Foyer
- Construction
- Vinyl Siding
- Floors
- Wood
- Roof
- Fiberglass
- Cooling
- Central Air
- Heating
- Heat Pump
- Foundation
- Crawl Space
- Parking
- 2 Car Garage, Garage Door Opener
- Elementary School
- Boulder Bluff
- Middle School
- Westview
- High School
- Goose Creek
Mortgage Calculator
Listing courtesy of Listing Agent: Kayla West from Listing Office: Jeff Cook Real Estate LPT Realty.