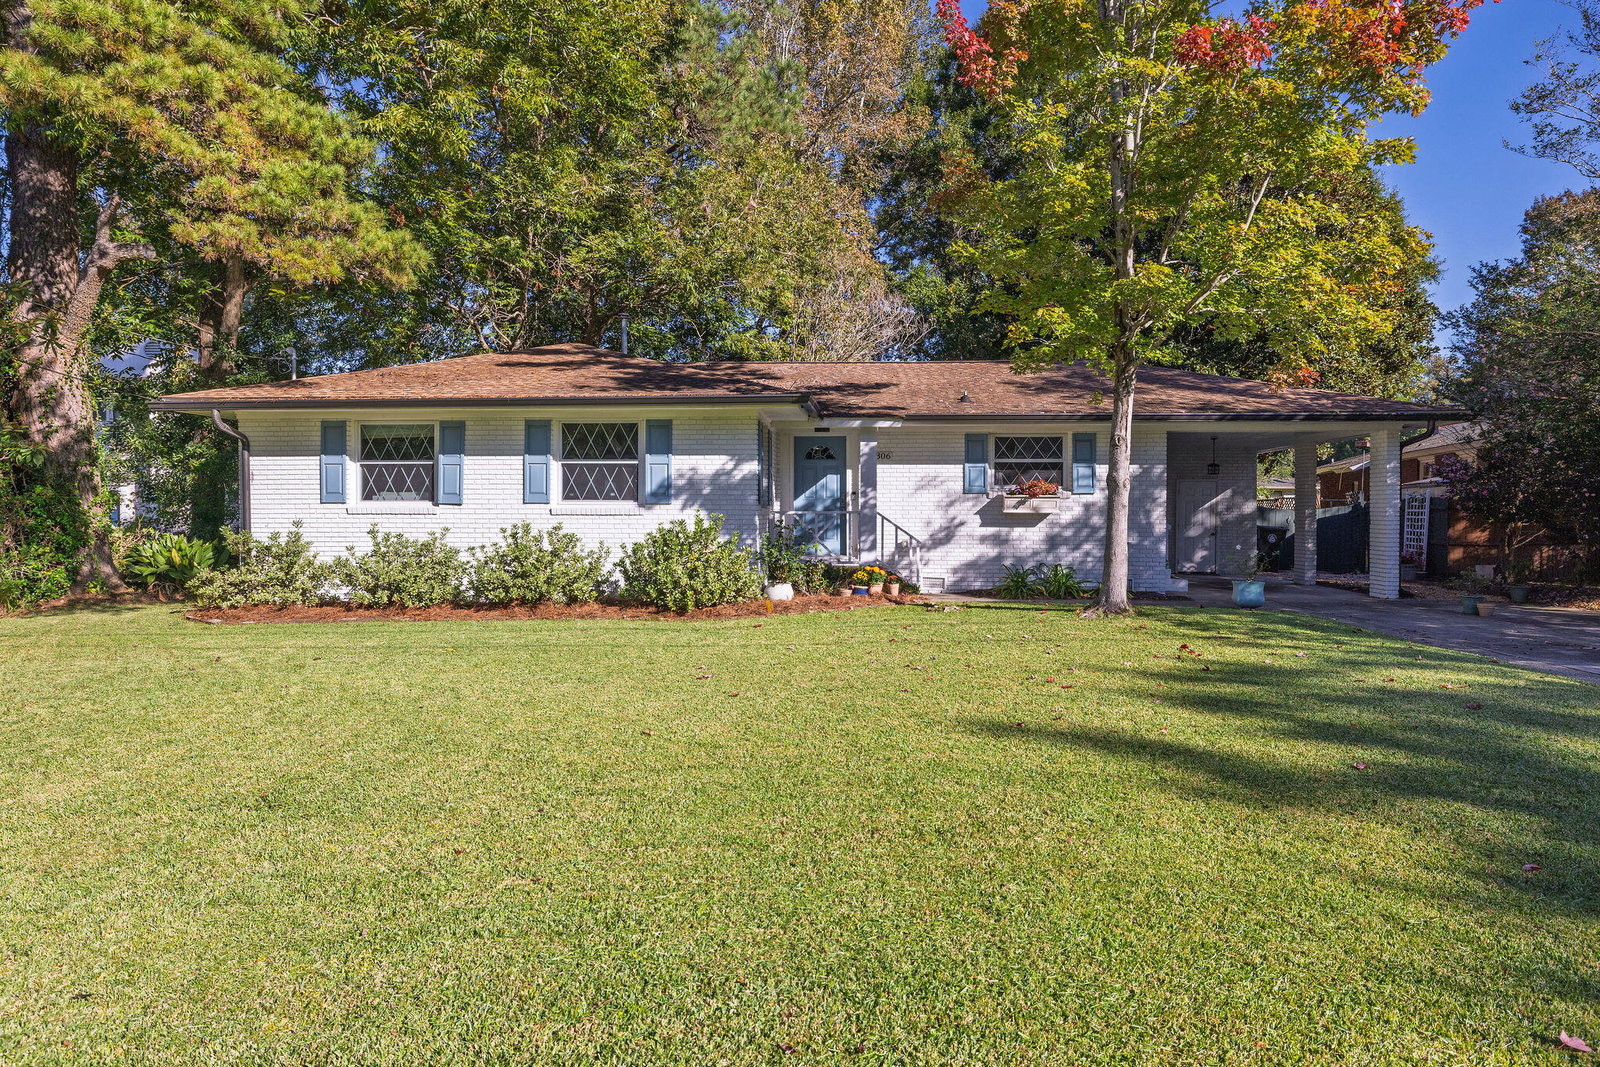
1306 Gilmore Road, Charleston, SC 29407
- $590,000
- 3
- BD
- 2
- BA
- 1,510
- SqFt


- List Price
- $590,000
- Status
- Active
- MLS#
- 26024271
- Year Built
- 1959
- Style
- Traditional
- Living Area
- 1,510
- Bedrooms
- 3
- Bathrooms
- 2
- Full-baths
- 2
- Subdivision
- Old Towne Acres
- Acres
- 0.28
Property Description
Welcome to 1306 Gilmore Road, a thoughtfully updated 3-bedroom, 2-bath home tucked away on a quiet cul-de-sac in the heart of West Ashley. This one-story home pairs an open, inviting floor plan with carefully curated designer finishes throughout.The kitchen, living and dining spaces are filled with natural light from wall-to-wall sliding glass doors opening directly onto the screened-in porch. Custom built-ins in the living area, a wood-burning fireplace and a vaulted ceiling spanning the dining and fireplace areas add architectural character. The updated kitchen features quartz countertops, a spacious island, professionally painted custom cabinetry, built-in banquette seating and Rejuvenation hardware. Designer lighting and a Farrow & Ball color palette add warmth and characterthroughout. The primary suite features an updated en-suite bath with a double vanity, while the updated hall bath includes a tub. Each bedroom features oversized windows, providing abundant natural light. The screened-in porch extends the living space and overlooks a deck and large, fully fenced backyard ready for gardening, playing, and entertaining. Nearby Lenevar Park playground and tennis courts, Charles Towne Landing, and Old Towne Creek County Park offer easy access to some of West Ashley's favorite outdoor spaces, with the future Ashley Landing redevelopment bringing additional shopping and dining nearby. This is a rare opportunity to own a move-in-ready home in a prime neighborhood.
/u.realgeeks.media/gretchenroperhomes/9421db8ab156-headshot_Gretchen_Roper.JPG)
Additional Information
- Levels
- One
- Lot Description
- Cul-De-Sac
- Interior Features
- Ceiling - Smooth, Kitchen Island, Eat-in Kitchen, Family, Living/Dining Combo
- Construction
- Brick
- Floors
- Ceramic Tile, Luxury Vinyl
- Roof
- Architectural, Asphalt
- Cooling
- Central Air
- Heating
- Central
- Foundation
- Crawl Space
- Parking
- 1 Car Carport, Off Street, Carport
- Elementary School
- St. Andrews
- Middle School
- C E Williams
- High School
- West Ashley
Mortgage Calculator
Listing courtesy of Listing Agent: Emily Everett from Listing Office: Dunes Properties of Chas Inc.